
Architectural Impact Windows
Architectural impact windows are custom windows in shapes other than a rectangle, such as arches, half rounds, trapezoids, and transoms. They are common on Mediterranean-style Florida homes. Storm Pro Window and Door builds each shape to fit the existing opening with laminated impact glass, so every opening is protected.
What Shapes Are Available?
Most architectural impact windows are fixed, which lets them follow unusual geometry without sashes or hardware. Some arch-top windows can be ordered as operable units.
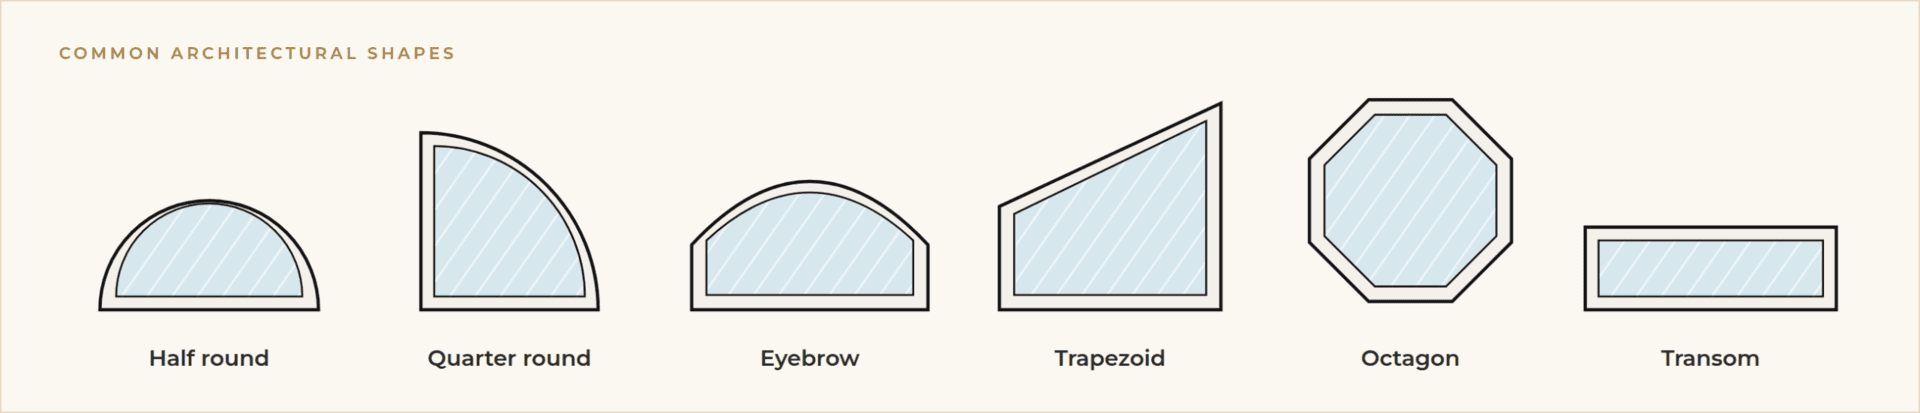
Because these windows are made to order, the shape follows your opening. Common options:
Half rounds and quarter rounds
Above windows or doors
Eyebrow arches
A gentler curve than a half round
Arch-top windows
With the arch built into one unit
Transoms
Rectangular or arched, above entry and French doors
Trapezoids and triangles
Under sloped or vaulted ceilings
Circles and octagons
As accent windows
Why Replace Shaped Windows With Architectural Impact Windows?
Shaped windows are where many homes are left exposed. A half round or transom over the front door is often unprotected because it is hard to shutter.
For wind mitigation insurance credit, opening protection generally requires every glazed opening to be protected, so one unprotected transom can affect the credit. Replacing shapes with architectural impact windows closes that gap. See our wind mitigation insurance discount guide.
- Shaped windows are often left unprotected
- Transoms and half rounds are hard to shutter
- One unprotected opening can affect insurance credit
- Architectural impact windows close that gap
Choosing Architectural Impact Windows
Where shaped windows fit, how ventilation and egress work with them, and the options available for each shape.

Where Do Architectural Shapes Fit?
Gable ends and vaulted ceilings
Trapezoids and triangles follow the roofline.
Ventilation and Egress
Most shaped windows are fixed, so they provide light but not airflow and do not serve as bedroom emergency escape openings. When a shape sits above an operable window, the unit below handles ventilation and, in bedrooms, egress.
- Most shapes are fixed: light, not airflow
- Shapes do not serve as bedroom escape openings
- An operable window below handles ventilation
- The unit below can meet bedroom egress
Architectural Shape Options
Frames
Vinyl or aluminum
Glass
Laminated impact glass with Low-E and argon options
Grids
Sunburst, radial, and other patterns in applied or between-the-glass styles
Colors
Matched to surrounding windows and doors
Mulling
Shapes joined to rectangular units below for a unified look
How Does Storm Pro Measure and Install Shapes?
Curves and angles are rarely perfect on an older home, so our in-house crew carefully measures or templates each shape before ordering. Installation follows the product approval’s anchoring requirements, just like any rectangular impact window, and we will never install into rotted or structurally unsound framing.
We secure the permit and clean up before we leave. Look up any product’s approval on the Florida Building Commission website, and see our impact window installation process.
How Do You Care for Shaped Windows?
Fixed shapes need little beyond cleaning the glass and frame. Check the exterior caulk line during routine maintenance, since stucco around curves can develop hairline cracks.
- Each shape measured or templated before ordering
- Anchored to its product approval
- Permit secured and site cleaned up
- Check the exterior caulk line around curves
Frequently Asked Questions
Can arched and half round windows be impact rated?
Yes. Shaped windows are available with laminated impact glass and approved frames, and they carry Florida Product Approval or a Miami-Dade NOA like other impact windows. Size and shape limits vary by product, so we confirm each approval before ordering.
Do I need to replace the transom over my front door?
If you want full opening protection and the wind mitigation credit that comes with it, yes. Opening protection generally requires every glazed opening to be protected, and a transom or sidelight counts. We can replace it with your door or on its own.
Do architectural shape windows open?
Most are fixed, which is how they follow curves and angles without hardware. Some arch-top styles can be operable. If you need airflow, we usually pair a fixed shape with a single hung or casement below.
Are custom shaped windows more expensive?
Generally, yes. Architectural impact windows cost more per unit because they are custom fabricated and take more care to measure and install. Price depends on shape, size, frame, and required design pressure. See our cost guide.